New Construction vs. Remodeling: When Building Is the Better Option
WARNING: If a stained wall feels soft, or a screwdriver pushes easily into the framing behind it, stop and have the wall opened up by a pro. Soft framing means the structure is already compromised, and hidden rot near a load bearing wall is not something to patch from the outside.
Quick Answer: A remodel is the right call when the foundation, framing, and major systems are sound and the existing footprint still fits how you want to live. New construction becomes the better option when structural problems run through the load path itself, when the lot or footprint cannot support the layout you actually need, or when so much of the house would need to be opened up that starting fresh is simpler than working around what is already there. Timeline, code compliance, and how much of the house is truly reusable all factor into that call, and a hands-on structural assessment is what turns the decision from a guess into a plan.
You are standing in a hallway that has developed a slope you can feel through your socks, staring at a stucco crack that keeps coming back no matter how many times it gets patched, and wondering whether the fix is a remodel or something bigger. That question comes up more than people expect along the Northeast Florida coast, where slab foundations, salt air, and decades of humidity put a different kind of wear on a house than you’d see inland. Some homes just need updating. Others have quietly stopped being worth updating, and no amount of new tile or fresh paint changes that.
Here is how an experienced remodeler actually works through that question, because the honest answer is rarely obvious from the curb.
When the Structure Itself Makes the Decision for You
Every remodel starts with the same question, whether anyone asks it out loud or not: is the structure underneath worth building on? Cosmetic wear is one thing. Structural wear is another, and it’s the difference that decides everything else.
Foundation and Slab Condition Set the Ceiling on What’s Possible
A slab with isolated settlement or a hairline crack that isn’t moving is often correctable. A slab with active, worsening cracks, or one that’s heaving and settling unevenly across the footprint, is a different problem entirely. You can remodel around a stable foundation. You cannot remodel around one that keeps shifting under the work.
Framing and Load Path Tell You How Much Is Actually Salvageable
Sagging floor joists, rot at the sill plate, or a roof structure that’s lost its original bearing capacity mean the bones of the house need repair before anything cosmetic even starts. When that damage is isolated to one wall or one section, a remodel can address it. When it runs through multiple load-bearing walls or the roof framing throughout, you’re often rebuilding most of the structure anyway, just inside the old walls instead of new ones.
A Long Moisture History Changes the Math
Coastal humidity does slow, cumulative damage that doesn’t always show on the surface. Wood that’s been wet and dried repeatedly for years loses strength even where it still looks solid. If a structural assessment finds that pattern spread through the framing rather than contained to one area, patch-and-repair stops making sense as a strategy.
Aging Systems Buried in the Walls Add Up Fast
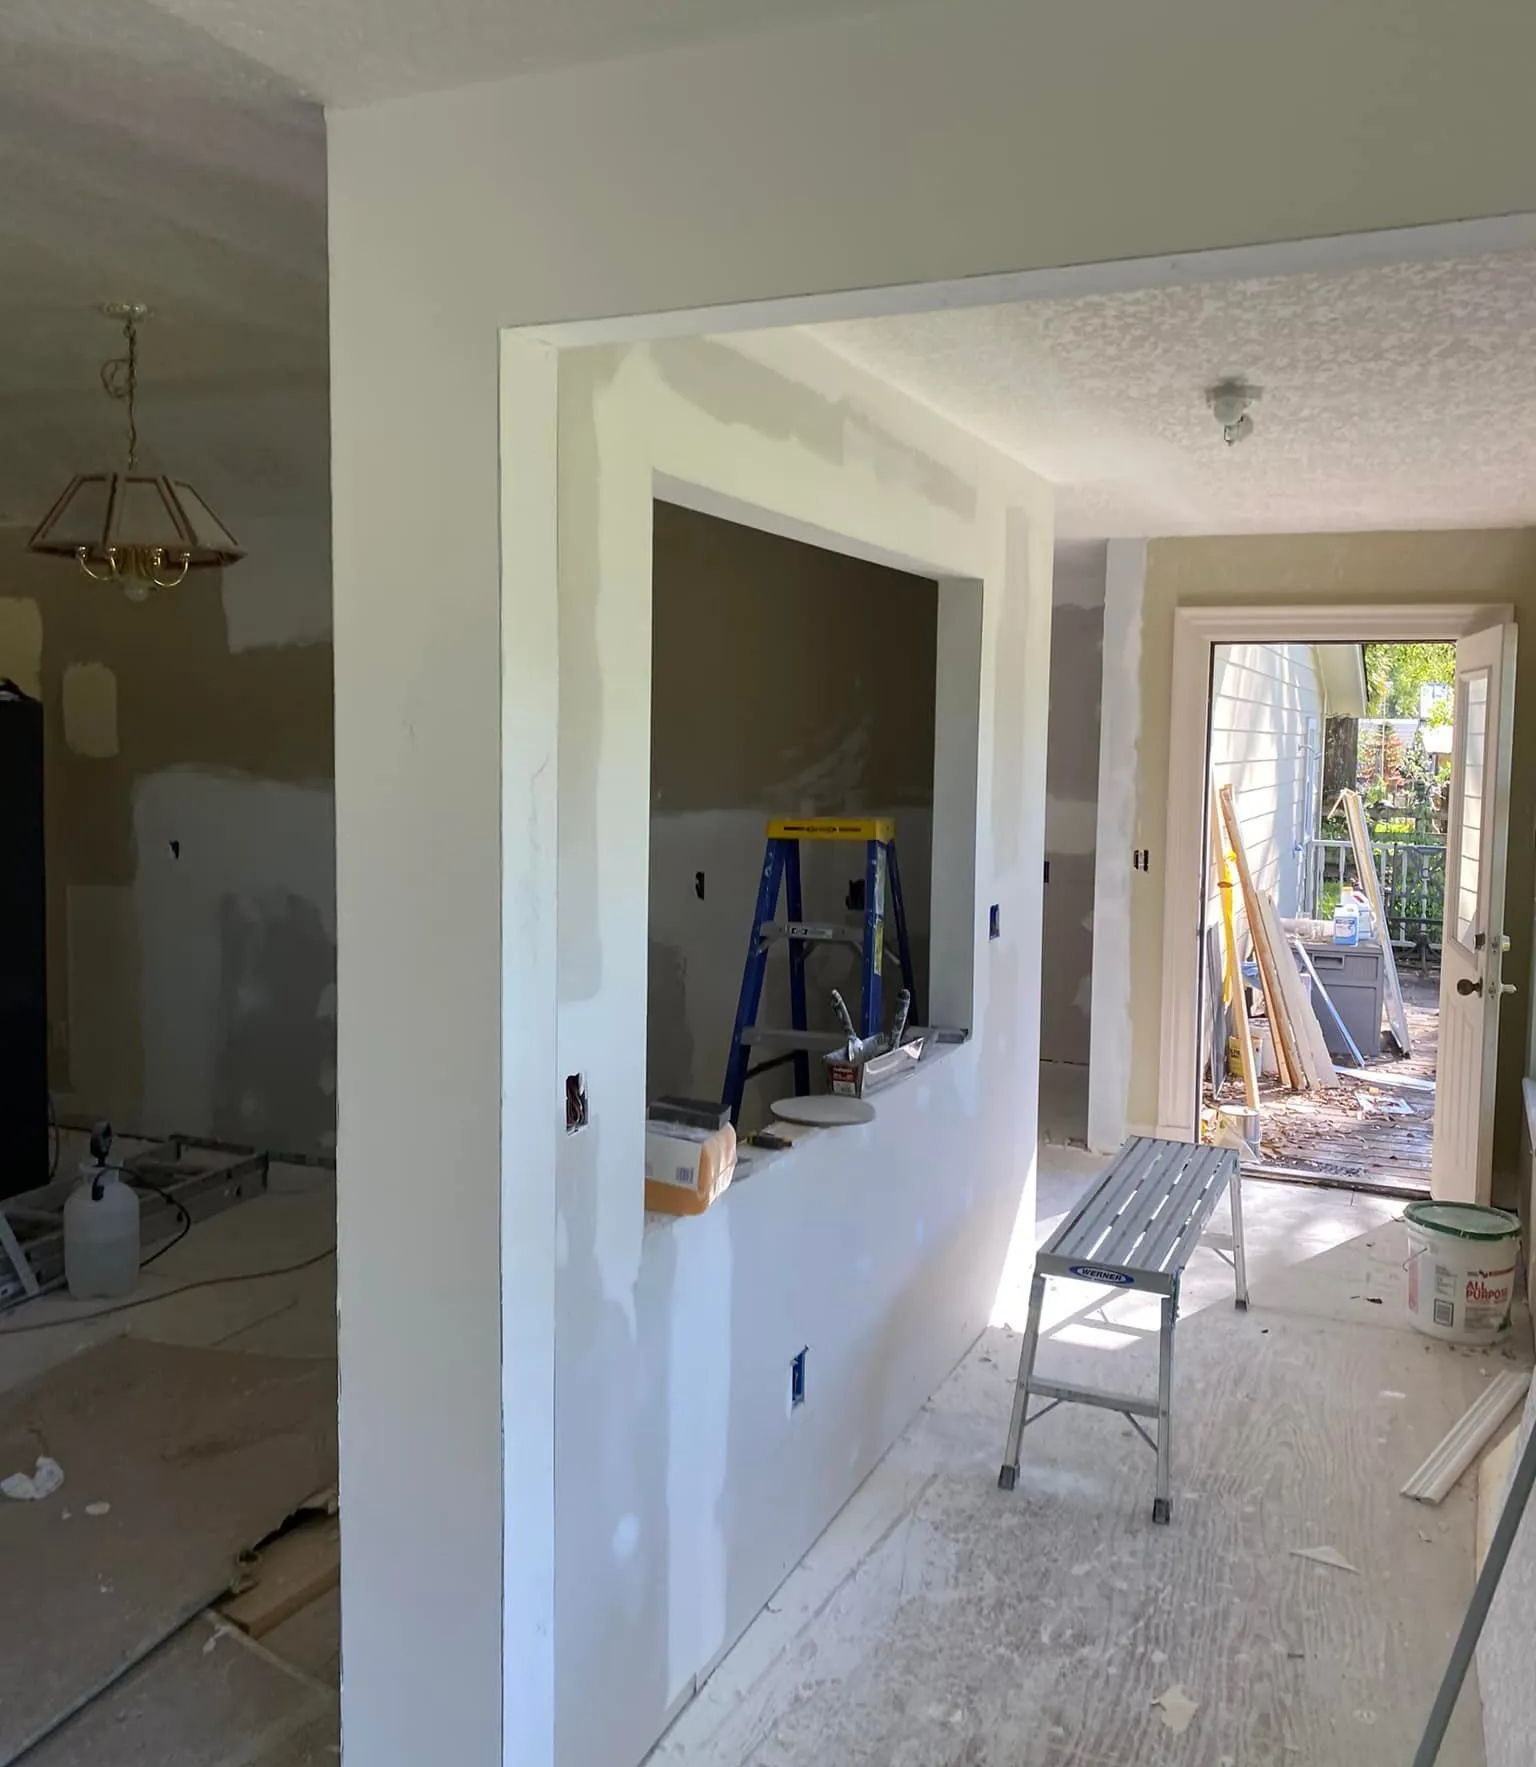
Electrical panels rated for a smaller house, plumbing that’s original to a decades-old build, ductwork that was never sized for how the home is used now: none of these show up on a walkthrough, but all of them get uncovered the moment walls open up. A remodel that was supposed to touch one room can turn into a house-wide systems replacement once the scope catches up with what’s actually behind the drywall.
When Your Lot and Footprint Work Against a Remodel
Sometimes the house itself is fine, but the lot it sits on won’t let a remodel get you where you want to be. This is where zoning and setback requirements, which vary by jurisdiction and aren’t something to guess at, start to matter.
Setback and Footprint Limits Cap What an Addition Can Do
Every lot has boundaries it has to sit inside, and those boundaries don’t move because you want more square footage. If the layout you need requires pushing the footprint past what the lot allows, no amount of interior reconfiguration solves that. New construction, built within the same limits but designed around them from the start, often gets you closer to the layout you actually want.
Elevation and Drainage Matter More Here Than in Most Places
Coastal lots deal with flood elevation requirements and drainage patterns that older homes were sometimes built without much regard for. A remodel generally has to work with the existing elevation of the house. New construction gives you the chance to set the finished floor height and site drainage correctly from day one, which matters more with every storm season that passes.
A Cramped or Awkward Original Footprint Is Hard to Fully Fix From the Inside
Some older homes were built in an era of smaller rooms, narrow hallways, and layouts that don’t match how people live now. You can open up a wall or two. You cannot always fix a footprint that was simply drawn wrong for modern living, no matter how creative the remodel plan gets.
Tip: Before you decide anything, get a structural assessment and a site/zoning review done together, not separately. A framing problem and a setback limit can each rule out different paths on their own, but seeing them side by side is what actually tells you whether a remodel gets you where you’re trying to go, or whether it’s fighting the lot and the structure at the same time.
Why a Remodel Still Makes Sense More Often Than You Think
None of this means teardown is usually the answer. Most homes that come through an assessment turn out to have sound bones, and for those, a remodel is almost always the more sensible route.
Solid Framing and a Stable Foundation Are Worth Building On
If the structural assessment comes back clean, or with only isolated, correctable issues, you already have the hardest and most expensive part of a house done right. Remodeling from that base is faster and simpler than recreating it from scratch.
You Can Often Stay in the House, or Close to It, During the Work
Phased remodels let you live around the project in a way a full rebuild rarely allows. That matters if moving out for months isn’t realistic for your family or your schedule.
Character and Mature Landscaping Don’t Rebuild Themselves
Older coastal homes often have architectural details, tree canopy, and a settled feel that a brand-new build takes years to develop, if it ever does. When those things matter to you, and the structure supports it, a remodel protects what you’d lose by starting over.
Partial Scope Keeps the Project Matched to the Actual Problem
If only the kitchen, one bathroom, or the exterior envelope needs work, a remodel lets you fix exactly that without touching the parts of the house that are already working fine.
Permitting and Process: General Differences, Not Legal Advice
This is worth touching on only in general terms, because permitting requirements vary by jurisdiction and change over time. Nothing here should be treated as a legal or code determination for your specific property; that’s a conversation for your contractor and your local building department.
In broad strokes, remodels that touch structural elements, electrical, or plumbing typically require their own set of approvals, and retrofitting new work into an existing structure often means more back-and-forth with inspectors than building on an open lot. New construction tends to follow a more linear approval process, since the whole design gets reviewed and permitted together rather than piece by piece as a remodel’s scope expands.
Neither path skips permitting. The practical difference most homeowners notice is how many separate approvals stack up as a remodel’s scope grows, versus one coordinated review for a new build.
Warning: Do not let structural or system upgrades get value-engineered out of a remodel scope to save time or trouble with permitting. Skipping a load-bearing correction or leaving old wiring in place because it’s easier than getting it approved doesn’t make the underlying problem go away. It just moves the cost and the risk further down the road, usually to whoever owns the house next.
Energy Efficiency and Code Modernization: The Built-In Advantage of Starting Fresh
This is where new construction has a real, measurable edge that’s easy to overlook in the structural conversation.
Current Code Applies to the Whole House, Not Just the Room You Touched
A remodel generally only has to meet current energy and building code in the areas actually being renovated. The rest of the house, including its insulation, windows, and systems you didn’t touch, keeps performing exactly as it did before. New construction meets current code everywhere, all at once, because there’s no “before” to leave in place.
Building Envelope Performance Starts From Zero Instead of Working Around What’s There
Insulation levels, window ratings, air sealing, and moisture management can all be specified correctly from the first stud, rather than retrofitted around existing framing and finishes that were never designed for them. In a humid coastal climate, that difference shows up directly in comfort and in how the building handles moisture over time.
Storm and Wind Design Gets Built In, Not Added On
Coastal construction standards for wind resistance and water intrusion have changed a great deal over the decades. A new build meets today’s standard as a baseline. A remodel can improve specific components, like windows or roofing, but the overall structure’s original wind and moisture performance stays what it was when it was built, unless the scope specifically addresses it.
How to Actually Weigh the Decision
There’s no single answer that fits every house, but the factors that matter are consistent.
Start with the structural assessment. If the foundation, framing, and load path come back sound, that alone points toward a remodel. If the damage runs deep or wide, that points the other way. Layer the lot and zoning picture on top of it: does the footprint you need actually fit within what’s allowed, or is the lot itself the limiting factor? Then be honest about your tolerance for an unpredictable timeline versus a longer but steadier one, and about how much of the existing house, its character, its trees, its bones, actually matters to you.
None of that is a decision you should make from a walkthrough alone. It’s a decision that gets clearer once someone has actually opened up the questionable areas and looked.
Frequently Asked Questions
How do I know if my home’s foundation problems are serious enough to consider rebuilding instead of remodeling?
A structural assessment can determine whether foundation movement is isolated or worsening. Stable hairline cracks may be repairable, while widening cracks, uneven settlement, or significant movement may indicate rebuilding is more practical.
Is remodeling always cheaper than tearing down and building new?
Not necessarily. Costs depend on the existing structure, hidden damage, project scope, and required upgrades. If the home has sound structural components, remodeling may provide better value than replacing everything with new construction.
Can I add a second story or a large addition through a remodel?
Possibly, but it depends on the foundation, framing, structural capacity, and lot restrictions. An assessment can determine whether the existing home can safely support additional space before design and construction begin.
Does a remodel have to meet the same building codes as new construction?
Generally, renovated areas must meet current applicable codes, while untouched portions may remain under existing requirements. New construction must meet current codes throughout. Exact requirements vary by jurisdiction and project scope.
How long does a full remodel usually take compared to new construction?
A remodel may finish sooner because the foundation and framing already exist, but hidden conditions can cause delays. New construction generally takes longer overall, yet its schedule can be more predictable after planning and permitting.
What is the first step if I’m not sure whether my home is a remodel or a rebuild?
Begin with a structural assessment covering the foundation, framing, and major systems. Reviewing the property’s lot, zoning, and desired layout alongside those findings can clarify which option makes practical sense.
Making the Right Choice for Your Home
For homeowners in St. Augustine, FL, the choice between remodeling and new construction ultimately comes down to what the existing home can realistically support. A sound foundation, stable framing, and workable footprint can provide an excellent starting point for a remodel, while widespread structural damage or an unsuitable layout may make rebuilding the more practical direction. Looking closely at the condition of the home before committing to a scope helps ensure the project is based on what is actually there rather than assumptions.
The right decision also depends on how you want the finished home to function, perform, and fit the property. With more than 15 years of experience, Davis Repair & Remodel understands that every house has different strengths, limitations, and opportunities. A careful evaluation can reveal whether preserving and improving the existing structure makes sense or whether starting fresh offers a cleaner path. Either way, understanding the home first makes it easier to move forward with confidence and create a result that feels right for the property and the way you intend to live in it.